

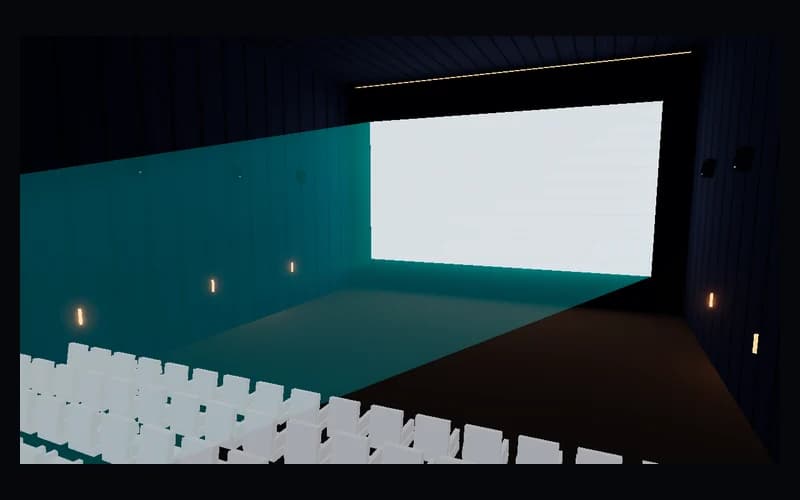
Why 3D visualisation matters in cinema design
Cinema auditorium design deals with many interdependent parameters at once: room dimensions, seating rake, projector placement, screen distance, ceiling height and of course laser light safety zones. Flat drawings and tables describe these dependencies but do not replace their spatial nature - and that is where most design errors originate.
An interactive 3D model allows both designer and investor to walk through the hall, change parameters and immediately see how the sightline curve changes spatially, where the laser hazard zone ends, or how the projector shifts relative to the first row. This dramatically shortens the design iteration cycle and reduces the risk of costly corrections after construction begins.
What our 3D scene shows and how to use it
The tool generates a 3D scene directly from parameters entered in the other calculators - the sightline curve and laser safety tools. Both calculation modules share a single source of truth, so the 3D view is always consistent with the tabular values. The scene runs in the browser using WebGL (Three.js), requiring no installation.
When presenting a project to a client or building authority, it is possible to share the view as a link - eliminating the need to send proprietary CAD files. A spatial model is easier for investors to understand than a technical drawing, and that shortens decision-making processes.
Open the 3D cinema hall model and visualise your design directly in the browser.